Horoeka
Hobsonville
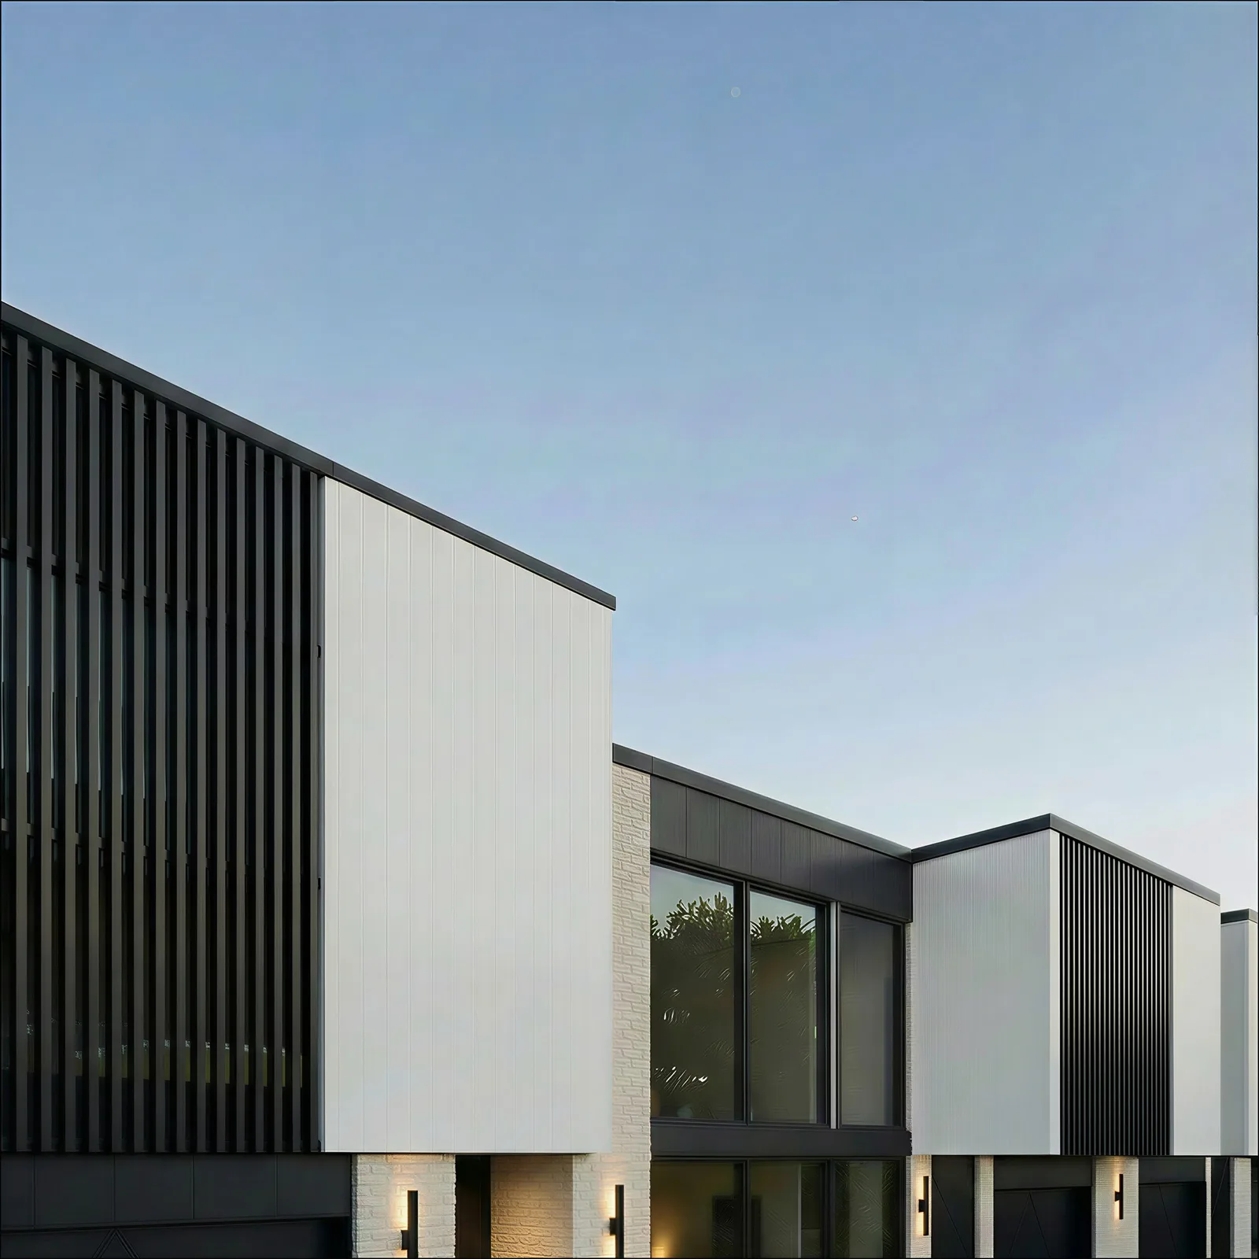
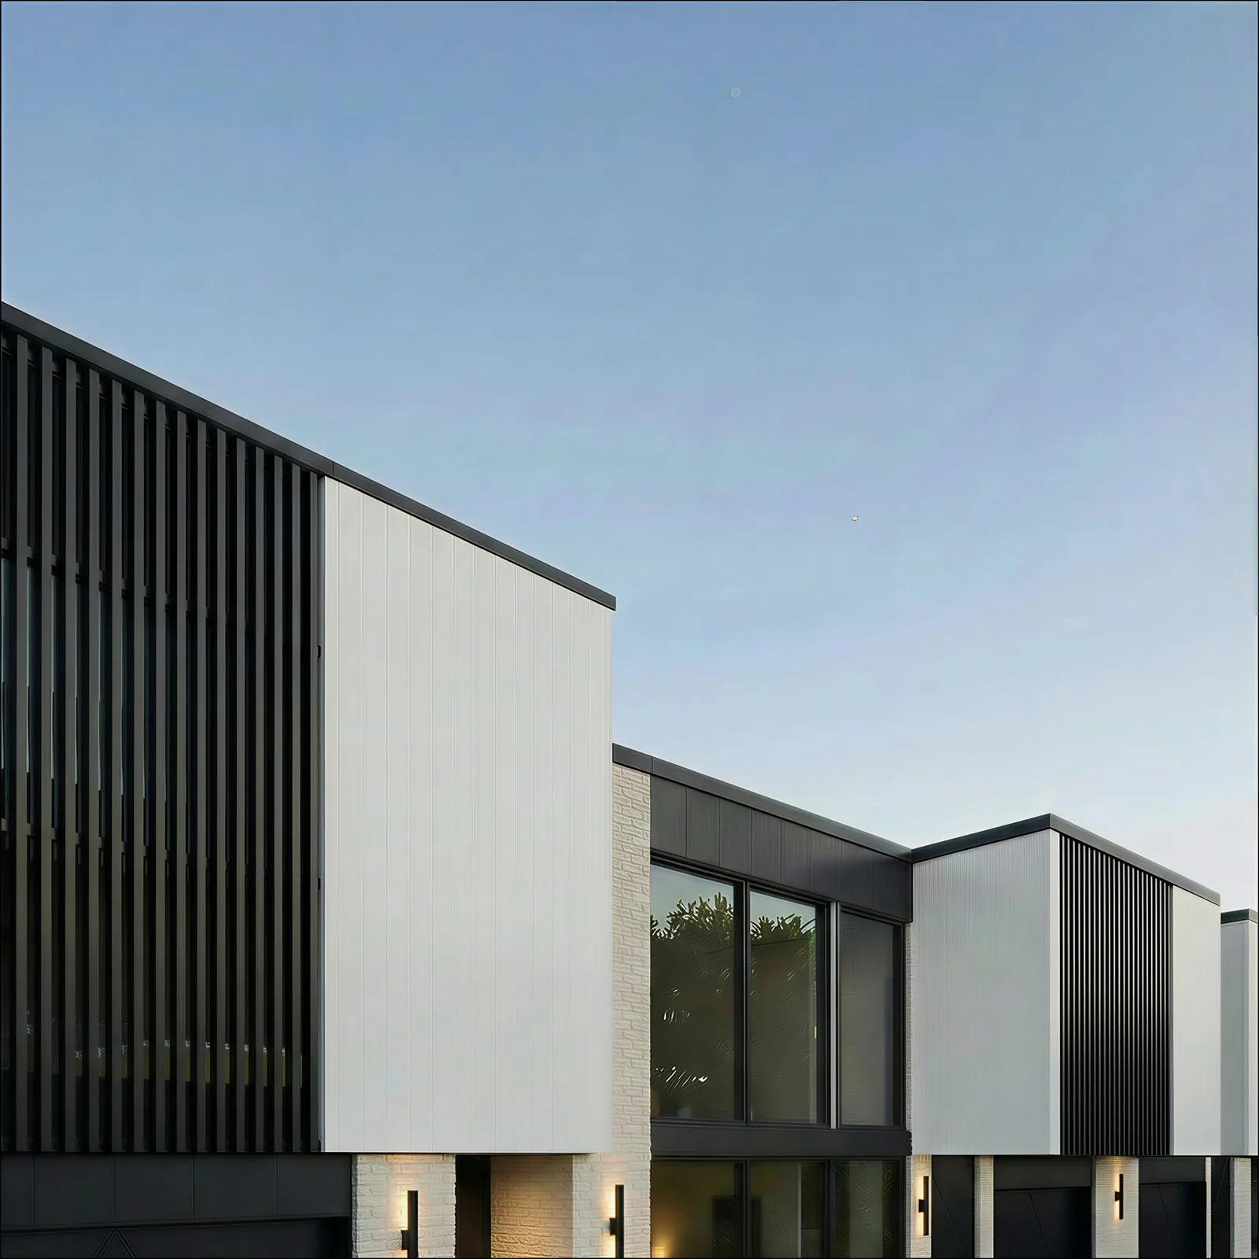
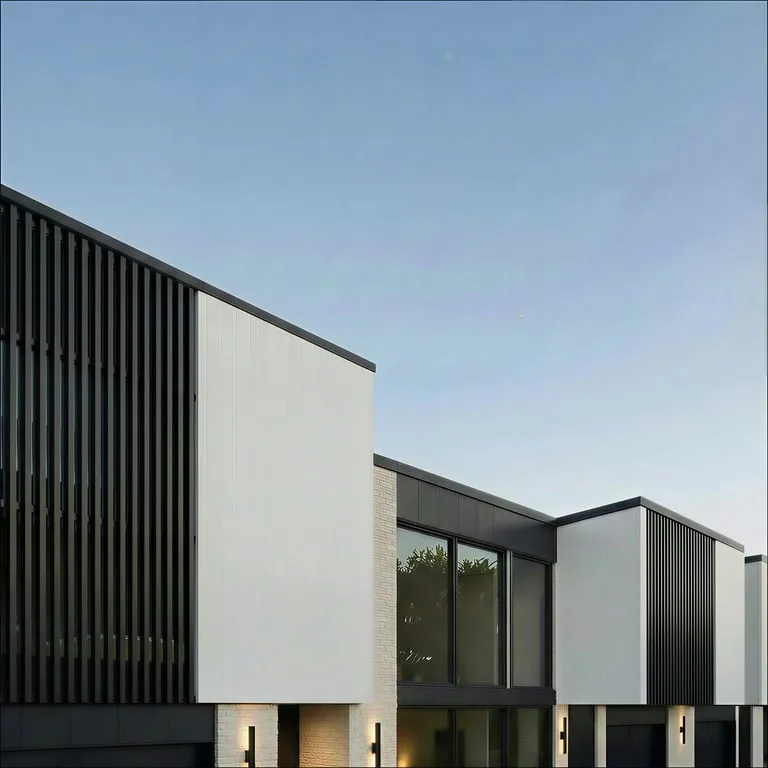
Horoeka is a compact infill terrace development that balances buildable efficiency with genuine streetscape character. Vertical screens and deep window reveals give the elevations depth and shadow, avoiding the flatness that often accompanies cost-driven medium-density housing.
The plan is disciplined: a repeated structural bay, wet areas stacked for services efficiency, and a roof form that holds recession planes without resorting to awkward clipped gables. Materials are robust and low-maintenance — brick at the ground, vertical metal cladding above.
Edition's commission focused on building consent documentation for a developer client, taking an approved resource consent scheme and resolving it into a coordinated, council-ready set. The documentation passed processing with a single round of minor clarifications, and the consistency between drawings and built work kept variations to a minimum on site.