Rewarewa
Henderson
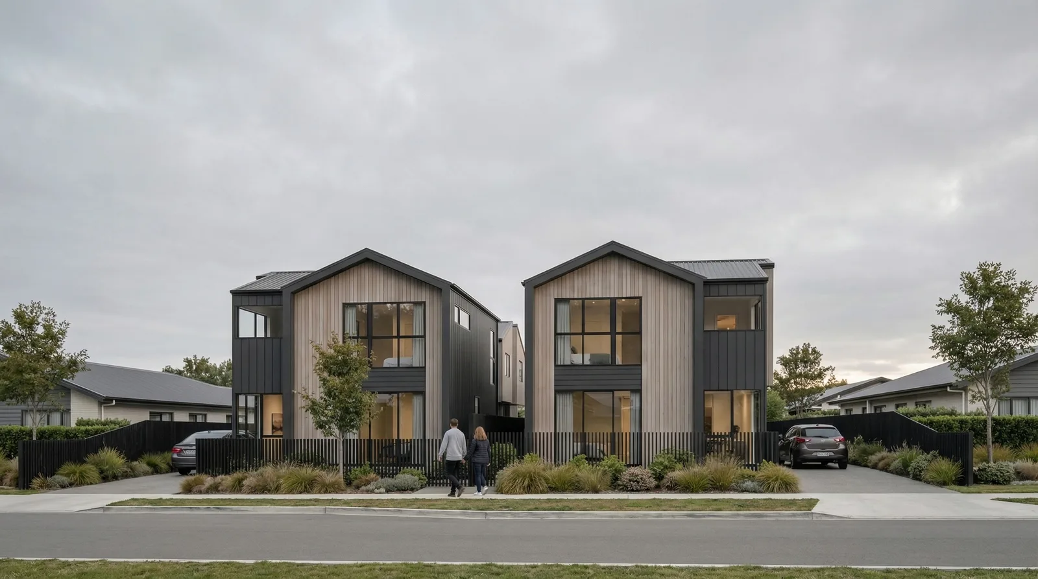
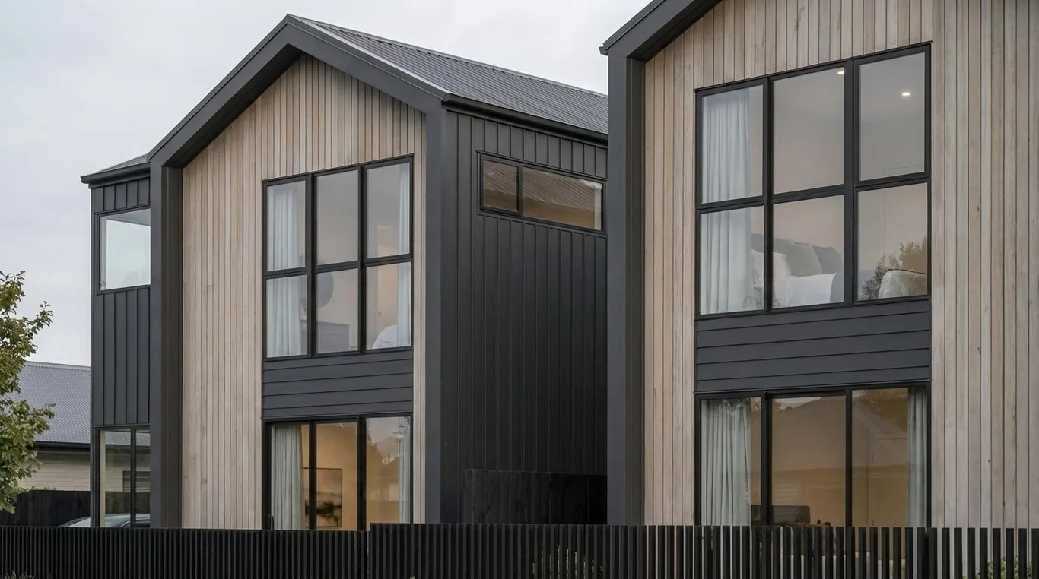
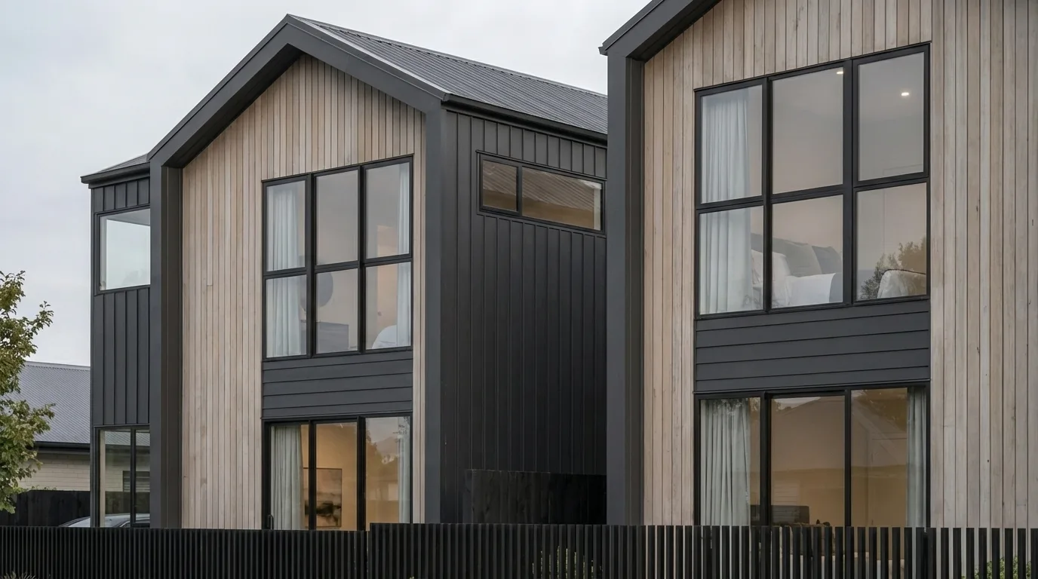
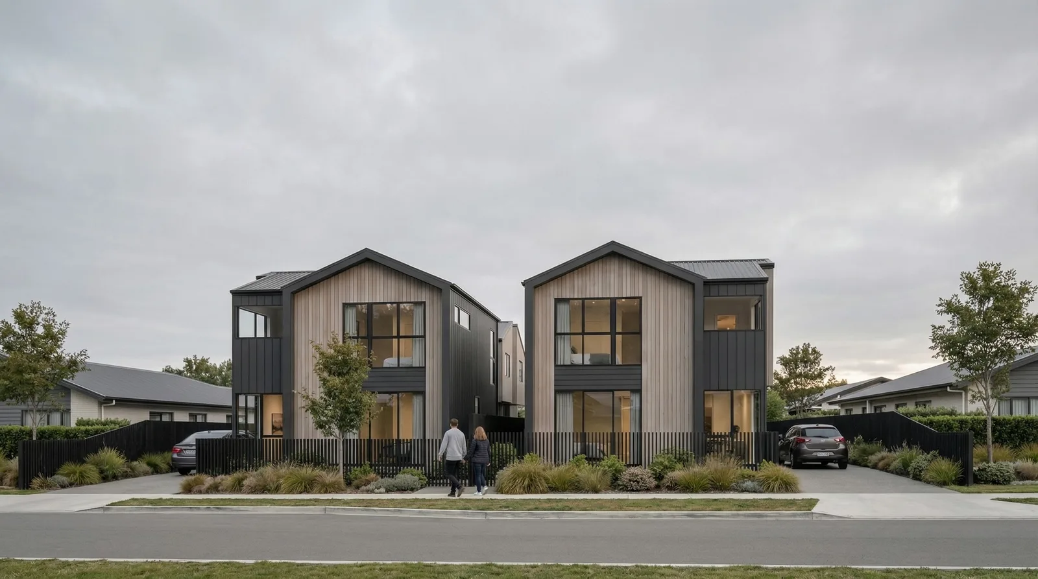
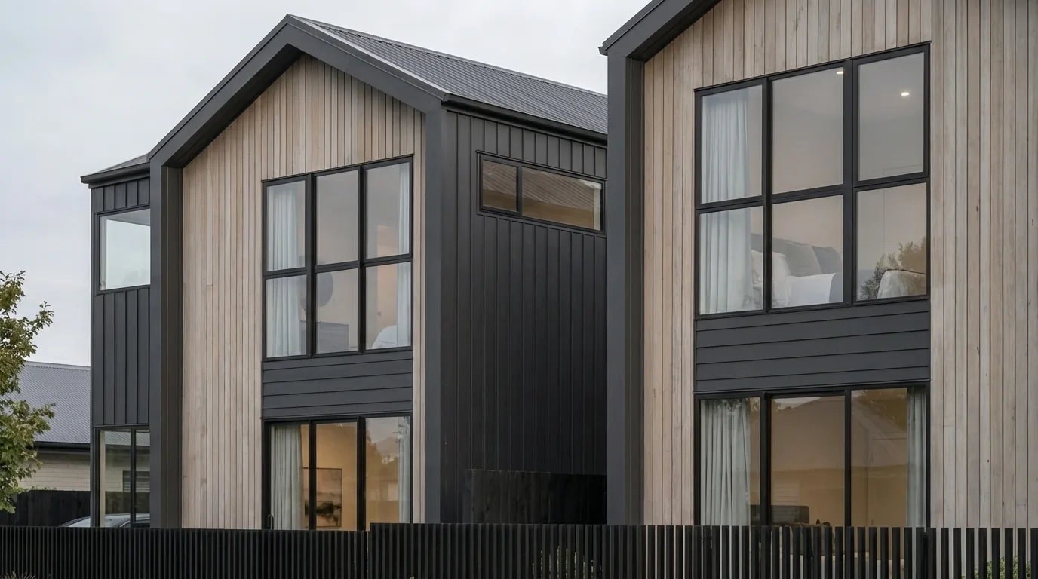
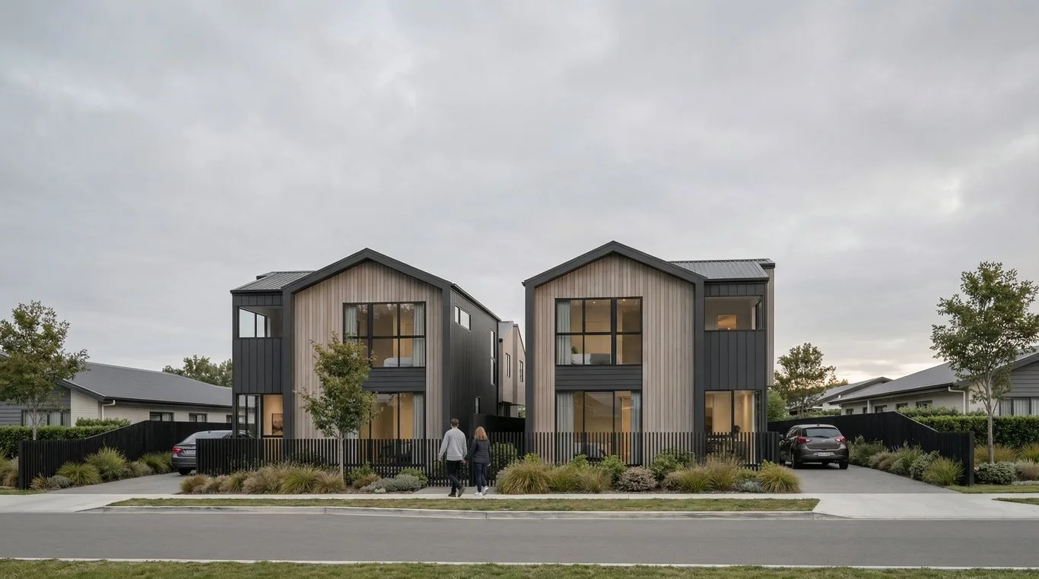
Rewarewa is a medium-density development of paired townhouses composed as a rhythm of gabled forms along the street edge. Charcoal steel cladding alternates with warm timber soffits to break down the scale of the row, giving each dwelling a legible identity within a disciplined whole.
Each unit opens to a north-facing private courtyard, with landscape threading between the buildings to soften the density and carry stormwater through raingardens rather than pipes. Upper-level bedrooms borrow long views toward the Waitākere Ranges.
Edition carried the project from masterplan through resource consent and full building consent documentation, using drone photography throughout construction to verify setbacks, recession planes and roof geometry against the consented envelope. The completed terraces sold off the plans before practical completion — a measure of how clearly the scheme communicated its quality from the outset.